




Description
About this model
Buy MarMonix MUT-520S
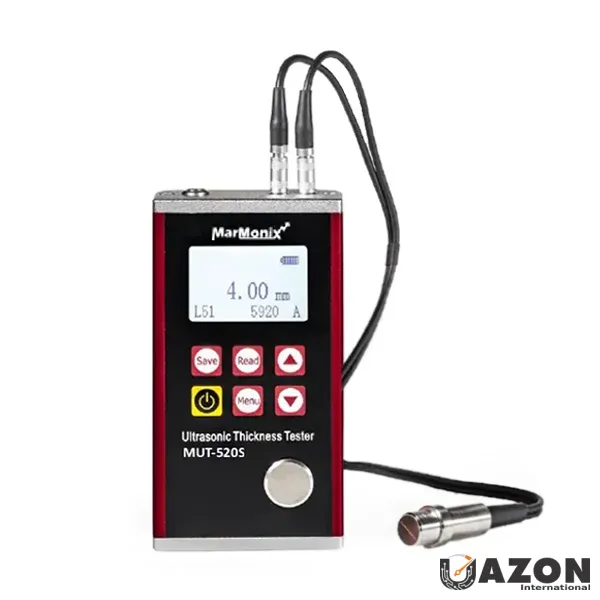
The MarMonix MUT-520S Digital Ultrasonic Thickness Gauge is a high-performance instrument designed to measure material thicknesses in various industrial applications precisely. Its advanced features and robust construction make it an essential tool for professionals seeking accuracy and reliability. Whether you are inspecting aging infrastructure or conducting quality control in a manufacturing line, the MUT-520S provides the data integrity required to make critical decisions. This device represents a balance of sophisticated technology and user-friendly operation, ensuring that technicians of all skill levels can achieve consistent results.
Technical Features and Field Applications of the MarMonix MUT-520S
To truly understand the value of the MarMonix MUT-520S, one must look beyond the specifications and examine how these features translate to real-world utility. The device is engineered to address common challenges faced by non-destructive testing (NDT) professionals, such as measuring materials with irregular geometries or operating in harsh environments. By integrating dual probe capabilities and advanced software, the gauge minimizes operator error and maximizes efficiency on the job site.
- Dual Probe System for Versatile Measurement: The inclusion of both standard and angle probes allows the user to adapt to various surface conditions and material geometries. This versatility is crucial when measuring curved pipes or components with limited access, where a standard probe might struggle to maintain proper coupling. By utilizing the angle probe, technicians can ensure optimal signal transmission, resulting in more accurate thickness readings even on difficult surfaces.
- Integrated Calibration Block for Accuracy: Field conditions can vary, potentially affecting measurement accuracy. The built-in 4mm calibration block allows for immediate on-site verification and adjustment of the device. This feature ensures that the gauge remains calibrated to a known standard, reducing downtime and eliminating the need to carry separate calibration spacers. It guarantees that the readings taken at the start of a shift are just as reliable as those taken at the end.
- Sound Velocity Measurement Capability: One of the standout features of the MUT-520S is its ability to measure sound velocity based on known material thickness. This is particularly beneficial when working with non-standard materials or alloys not listed in the gauge's pre-programmed library. By determining the precise sound velocity of the material, the user can calculate the thickness with a higher degree of confidence, ensuring the integrity of the asset being inspected.
- Comprehensive Data Management: In modern industrial settings, data collection is as important as the measurement itself. The MUT-520S boasts a storage capacity of 2000 measurement groups, allowing for extensive logging of field data. The specialized software for PC connection facilitates seamless data transfer, analysis, and report generation. This connectivity streamlines the workflow from the field to the office, allowing for better asset management and compliance reporting.
Why Choose the MarMonix MUT-520S for Material Testing?
When evaluating the MarMonix MUT-520S Price, potential buyers should consider the long-term return on investment provided by its durability and multi-material compatibility. This gauge is not limited to a single industry; rather, it is a versatile tool designed for a wide array of sectors, including oil and gas, shipbuilding, and aerospace. Understanding the specific materials you need to measure is the first step in selecting the right tool, and the MUT-520S covers an extensive range.
- Metals and Alloys: The gauge excels in measuring ferrous and non-ferrous metals such as steel, cast iron, aluminum, and copper. This makes it ideal for inspecting pipelines, storage tanks, and structural steel where corrosion or erosion is a concern. Its ability to penetrate thick metal sections ensures that even the heaviest industrial components can be assessed without disassembly.
- Plastics and Composites: As modern engineering moves toward lighter, high-strength materials, the need to accurately measure plastics and composites has grown. The MUT-520S is calibrated to handle these materials, providing reliable data for quality control in the automotive and aerospace industries. Whether inspecting a composite wing or a plastic pressure vessel, the device offers the precision required.
- Ceramics, Epoxies, and Glass: For specialized applications involving brittle materials, the gauge offers the sensitivity needed to measure thickness without causing damage. This is essential in the manufacturing of electronic components, specialty glass, and construction materials where material integrity is paramount. The device’s ability to handle these diverse materials confirms its status as a professional-grade instrument.
Performance and Reliability in Harsh Environments
Industrial